Spatial Experience
Design Portfolio
Interior and architecture work across a pizzeria, a wedding venue, a holiday home and a tile showroom — as a Junior Architect at Studio Camarada.


As an Architect designing spatial experiences for clients and service users, I worked on the design and execution of interior design projects for a pizzeria, the architecture of a wedding venue, and competition projects. I was interested in creating memorable spatial experiences for users and the rationale behind design decisions.
My work experience in architecture has instilled a strong foundation in managing stakeholder relationships, iterative design, and strategy execution. My transferable skills include conducting in-depth research, aligning solutions with customer journeys, and delivering user-centric results.
Junior Architect, Studio Camarada
Bangalore, India (2020–2022)
Led a team of 2+ interns, supervising design, managing construction drawings, addressing site challenges, and managing stakeholder expectations. Lead designer responsible for creative design development of 5+ architectural and interior projects, handed over 4+ projects with cross-functional coordination — including award-winning projects.
A Pizzeria
Interiors of this project include detailed wainscoting for the facade, with a customised arched-window fabrication and other design elements retaining the brand's colours, patterns and identity. We also maximised seating with booth seating.





Photo courtesy: Arjun Mohan Photography
Wedding Venue
Design is inspired by Geoffrey Bawa's architectural ideologies, after understanding the client's needs and brief. We had to retain the design language of the existing site and add complementing elements — retaining the existing landscape and proposing buildings around it. We used local materials like Mangalore tiles, Kadapa stone and timber, and incorporated a double roof to let natural light in.


Water Feature
This landscape feature was proposed for the wedding venue as a design element, photo-op and space divider. It's made of 100×100mm Kadapa stone columns with a stone lintel on top — the lintel has a groove with a water pipe running through it, acting as a water feature. The water is collected below and reused. It also has an LED strip and individual uplighters on the columns, for the night.


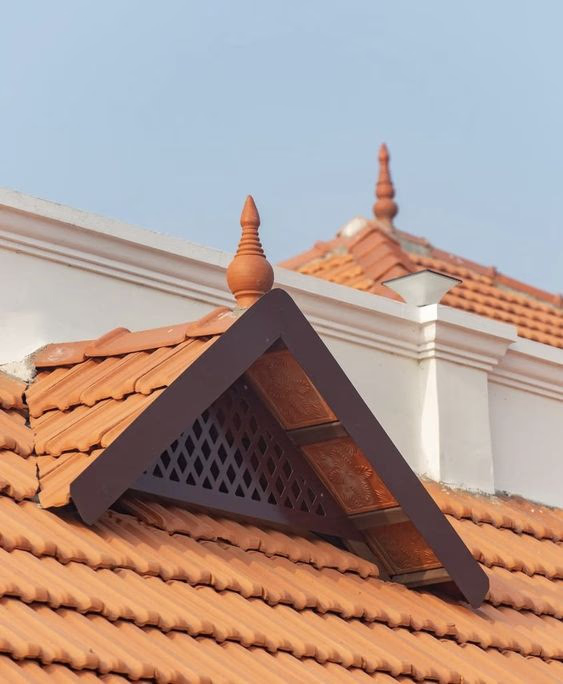
Holiday Home
We had to play around with pre-made boxes with fixed dimensions — called "in-a-box" — used mainly for quick, transferable building structures, and plan accordingly. It's a simple holiday home with local material, vernacular architecture elements, and all things "homely."




Tile Showroom

Interiors of this project include the use of bamboo, to bring warmth into a space with less natural lighting. There's also pops of colour throughout to bring in some fun — with experimentation across different types of display design.




Check out other projects
 Research & StrategyPure GermanyRebuilding a travel agency's website, tools and comms as one connected service.
 Social InnovationInterdependent TravelCo-designing inclusive public transport with autistic adults in Glasgow.
 Brand & Visual StorytellingEarthen NourishBuilding a homegrown organic soap brand, from logo to packaging.